SIGN UP Login/Register
436 Tunison Lane , Sebastian, FL 32958 Photo
New
436 Tunison Lane , Sebastian, FL 32958 Photo
New
436 Tunison Lane , Sebastian, FL 32958 Photo

33 Photos

436 Tunison Lane Sebastian, FL 32958
$349,000
  • Beds
    3
  • Baths
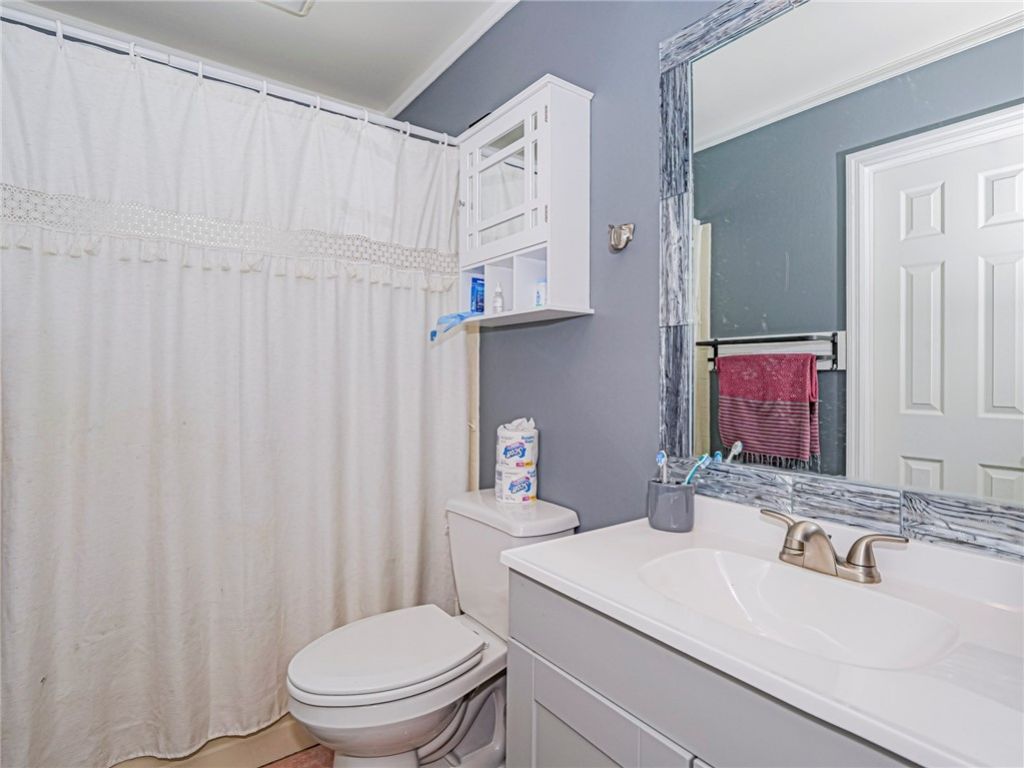
    2 full
  • Total Square Feet
    1,297

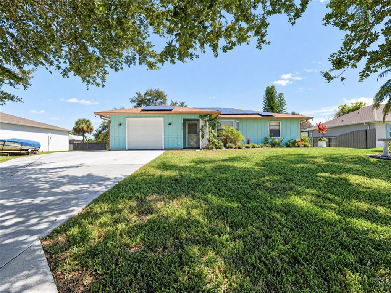
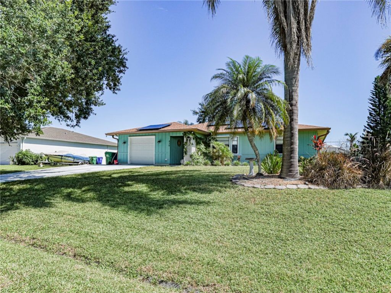
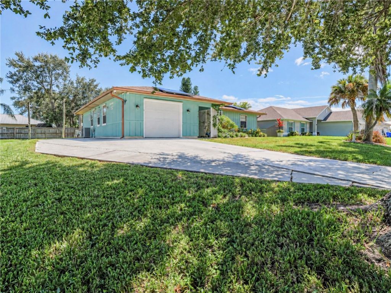
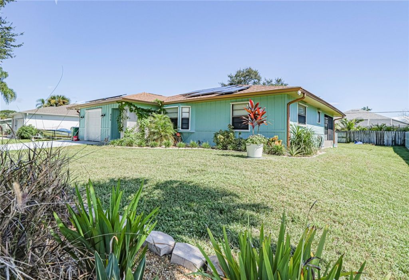
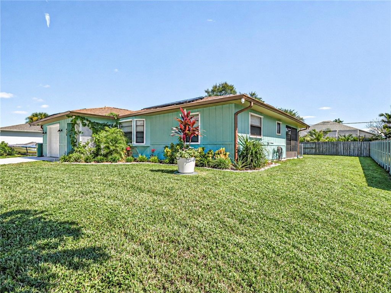
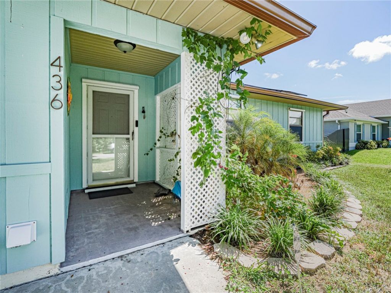
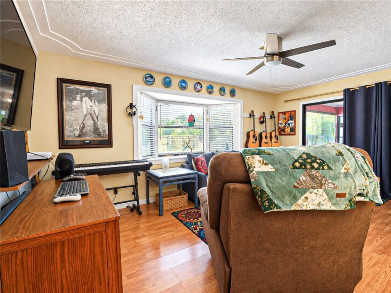
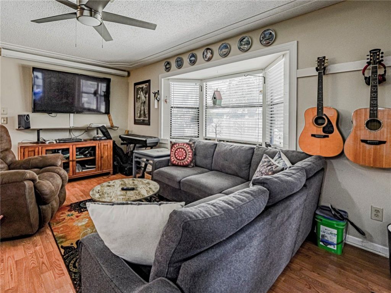
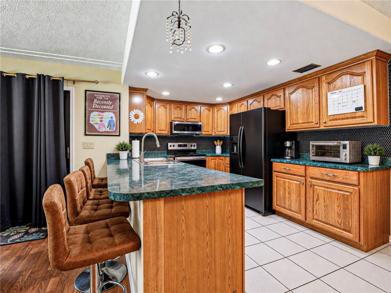
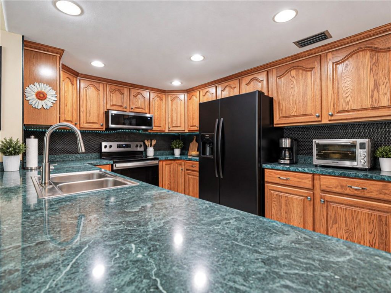
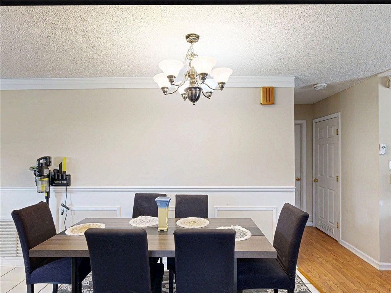
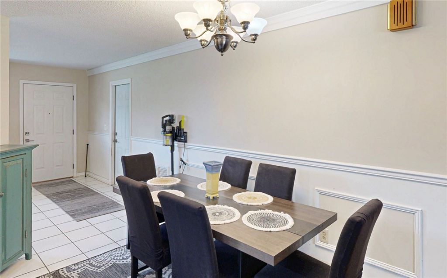
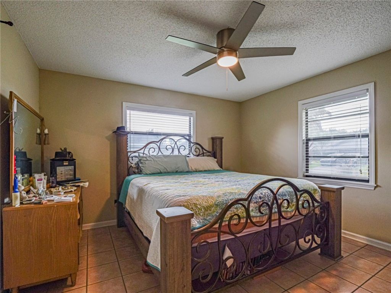
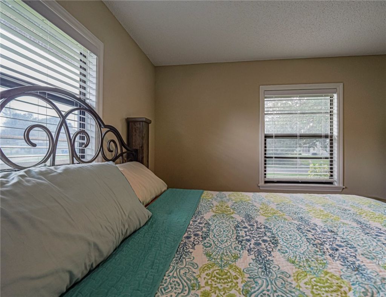
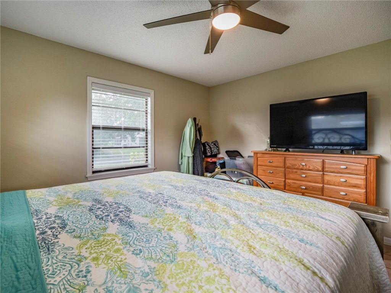
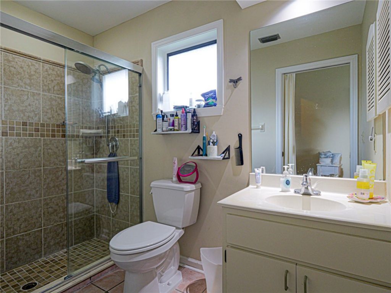
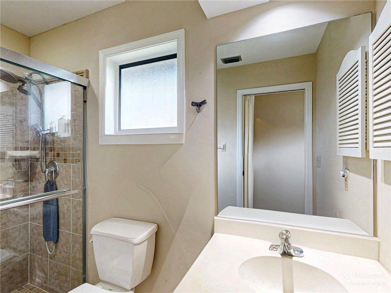
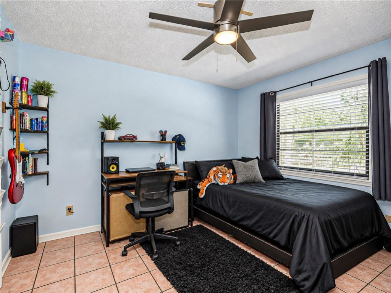
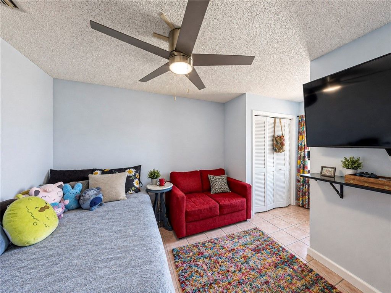
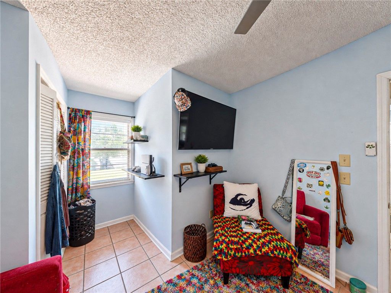
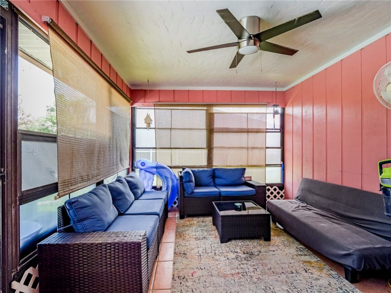
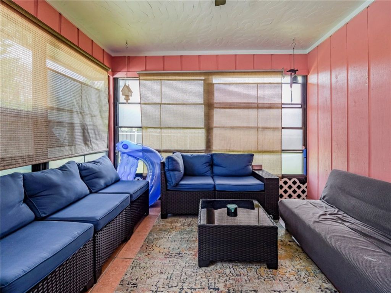
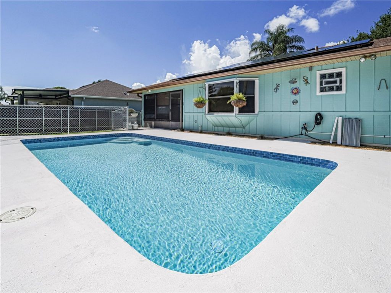
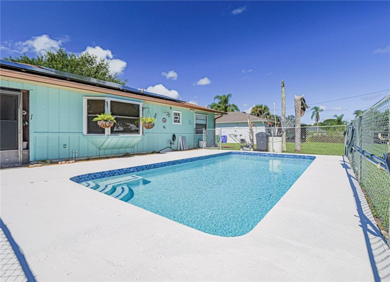
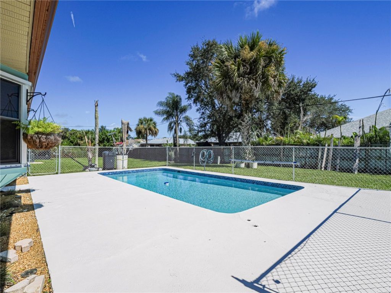
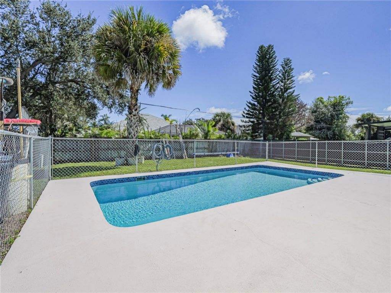
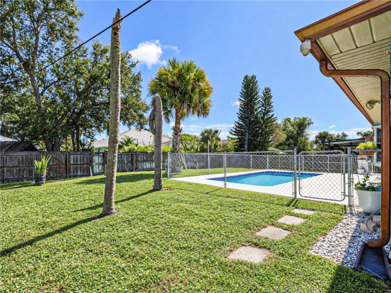
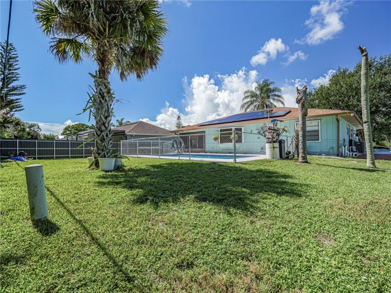
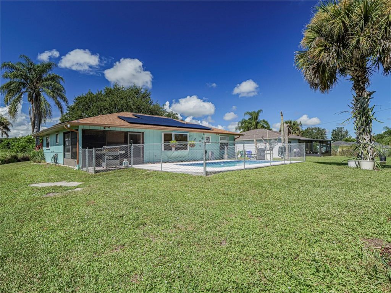
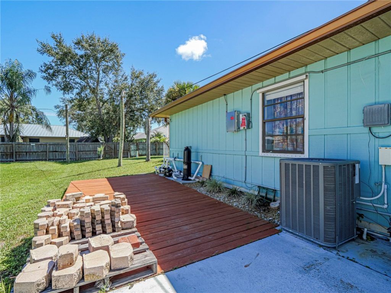
Spacious pool home with 3 bedrooms, 2 baths, lovely screened side porch in sought after Highlands of Sebastian. Volume ceilings, tile floors, 2023 roof and newer kitchen appliances. Pool pump replaced in 2023, hot water heater from 2023, and pool resurfaced with newer jets in 2026. Fenced rear yard. Solar panels on home can stay and be transferred to new owners through lease. Great value! Quiet street.

Property Summary

MLS Number: 300079
Status: Active
Days on Market: 4
Subdivision: Sebastian Highlands
County: Indian River
Bedrooms: 3
Total Square Feet: 1,297
Price Per Sq. Ft.: $269
Style: One Story
New Constuction: No
Waterfront: No
Property Type: Residential - Single Family
Cooling: Central Air
Fenced: Yes
Garage: 1
Heating: Central
Lot Size: 0.23 Acres
Roof Type: Shingle
Stories: 1.0
Taxes: $3,700
Year Built: 1986
HOA Fee: 0/ Monthly

Featured Amenities

High Ceilings
Kitchen Island
Split Bedrooms
Vaulted Ceiling(s)

Property Details

Appliances: Dryer, Dishwasher, Electric Water Heater, Range, Refrigerator, Washer
Community Features: None, Other
Crops Included Y/N: No
Days on Site: 4
Directions: US 1 to 85th St, Right onto Power Line Road. Left on Barber Street. Right on Tulip Drive, Left on Tunison Lane.
Exterior: Frame
Outdoor Features: Enclosed Porch, Fence
Flooring: Tile
Home Style: One Story
Home Warranty Y/N: No
Laundry: In Unit
Lease Considered Y/N: No
Listing Terms: Cash, New Loan
Lot: < 1/4 Acre
Lot Dimensions: 80X125
Ownership: Single Family/Other
Parcel#: 31381300002205000009.0
Parking: Garage
Parking Notes: Garage
Patio/Porch: Porch, Screened
Pets Allowed: Yes
Pool: Pool, Private
Property Attached Y/N: No
Property Sub-Type: Detached
Sewer: Septic Tank
Special View Info: Garden
Swimming Pool: Yes
Water: Public
Water Features: None
Construction: Frame

Room Sizes

Patio: 13 X 11
Dining Room: 9 X 9
Bedroom: 10 X 10
Bedroom: 12 X 10
Bedroom: 13 X 13
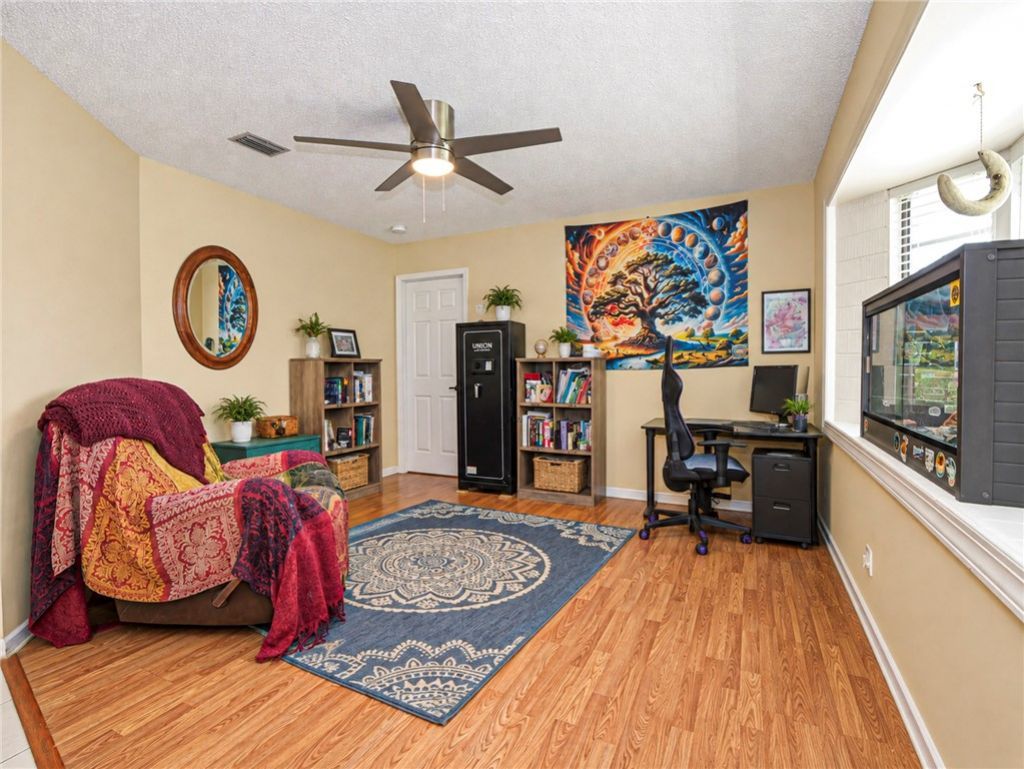
Family Room: 18 X 9
Living Room: 14 X 13
Kitchen: 12 X 11

Neighborhood Information

Neighborhood Map

Neighborhood Hero

Neighborhood Highlights

Neighborhood Characteristics

Neighborhood Market Trend

Neighborhood Schools

Courtesy of

Agency Name: Mac Evoy Real Estate Co
Agent Name: Carolyn E Mac Evoy
Agency Phone: 772-589-0400

agent picture

Presented by

Agent Name: Eugene Arky
Agent Phone: 561.626.7900
Agency Title: Illustrated Properties
Request Info

IDX logo

Eugene Arky
ipre.com
Agent Cell:
561.714.4568
Office Phone:
561.626.7900

Mortgage Calculator

%
years/fixed
yearly
yearly (est.)

Estimated Payment

$ 2,123.76 Principal & Interest $1,713.64 Property Tax $308.33 Homeowner's Insurance $101.79
Mortgage Logo

Login to My Illustrated Account